.svg)
Backyard Suite Design Ideas: 10 Floor Plans Under 600 Sq Ft
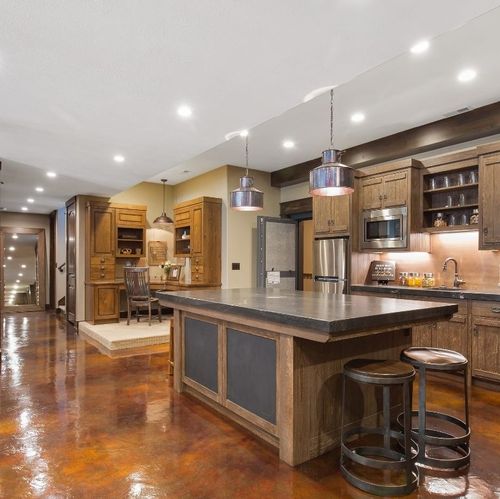
One of the most common misconceptions about backyard suites is that small square footage means compromised living. The truth? A well-designed 400–600 sq ft suite can be as functional and comfortable as an apartment twice its size — if the floor plan is done right.
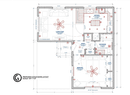
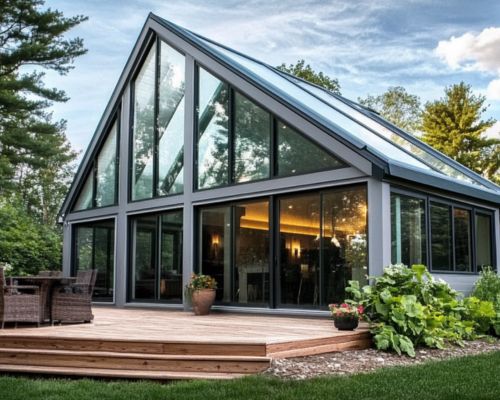
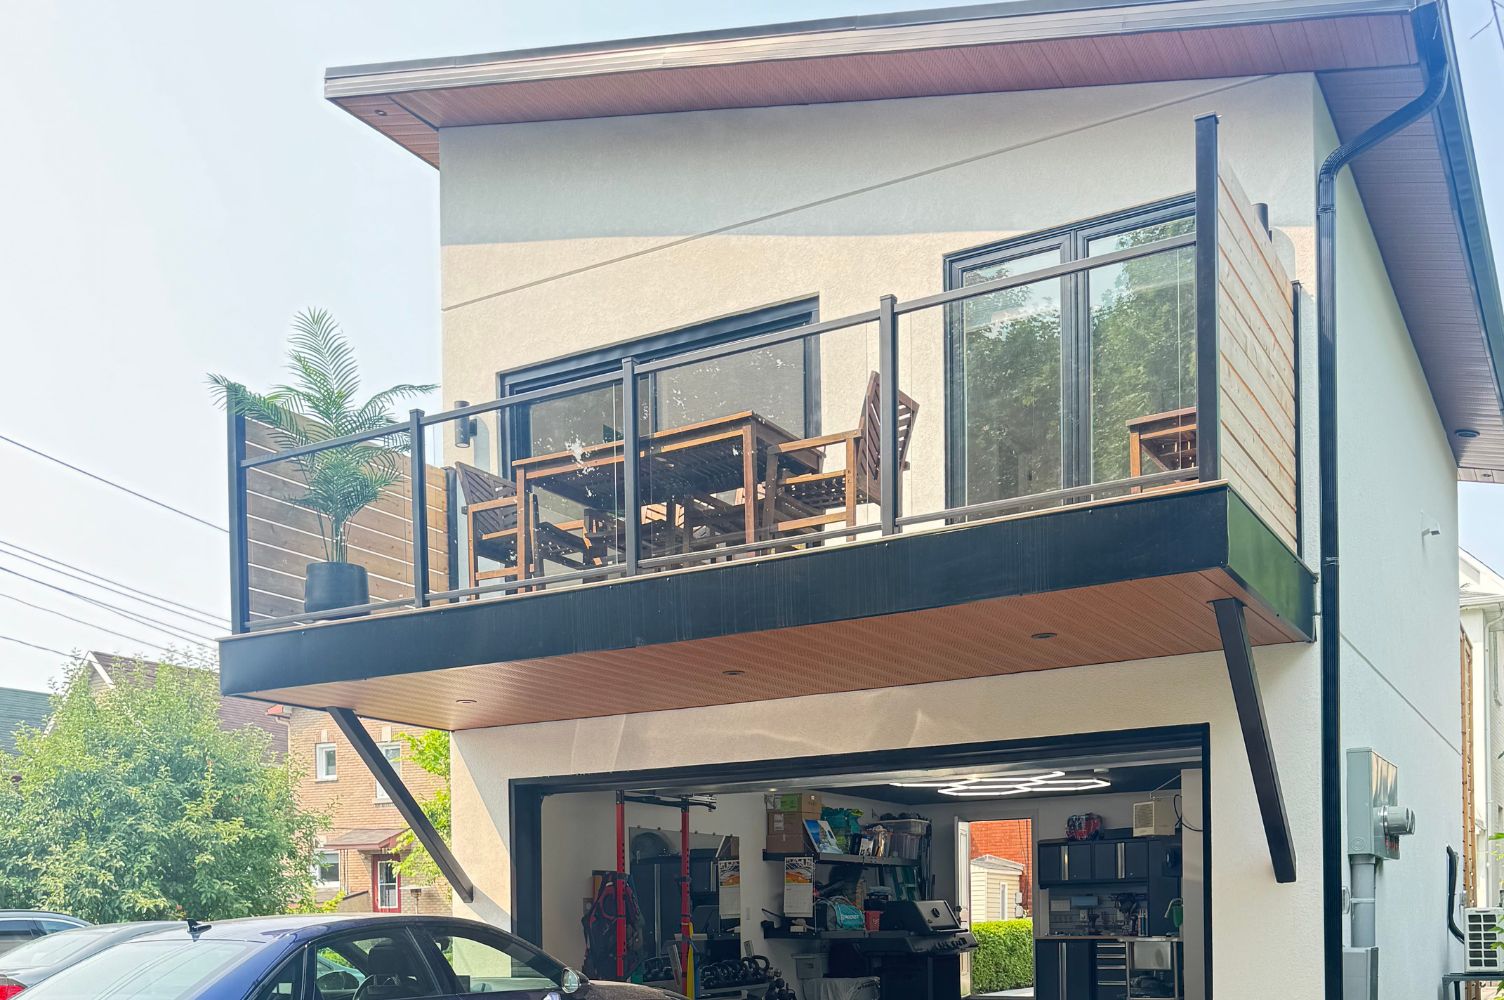
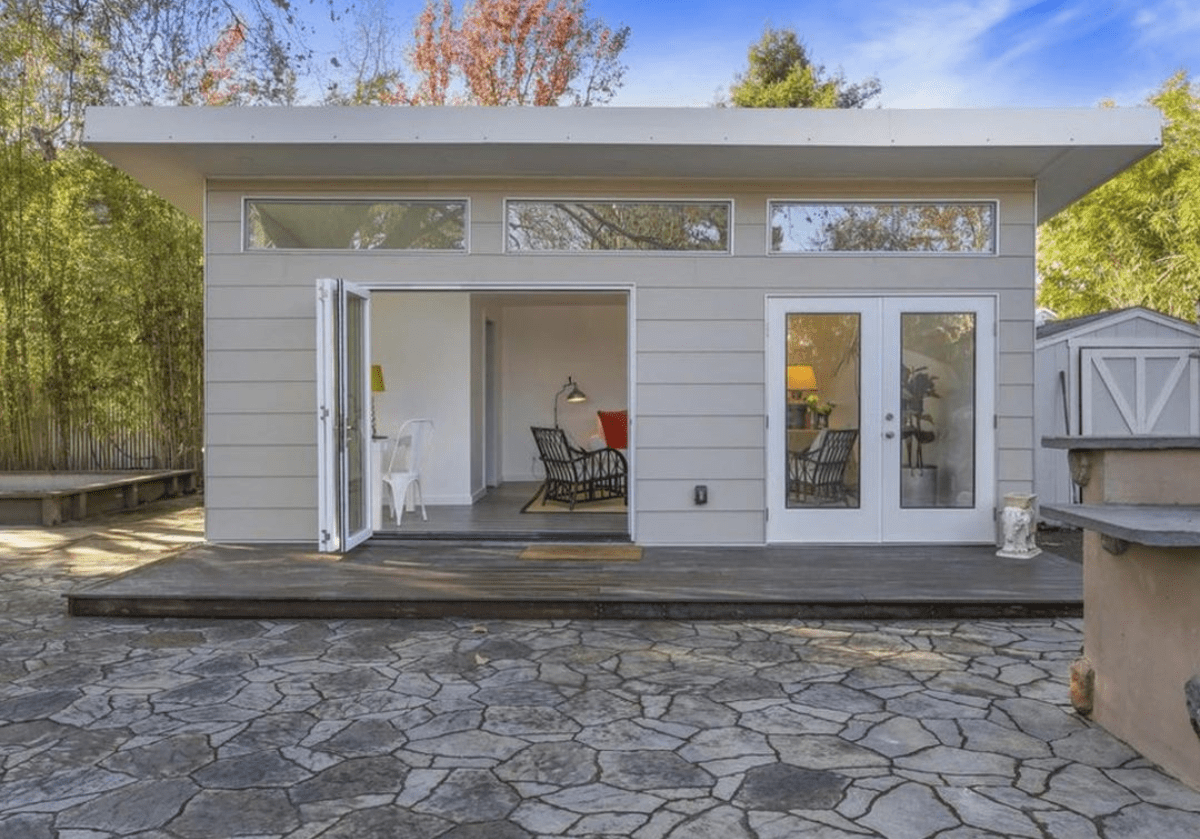
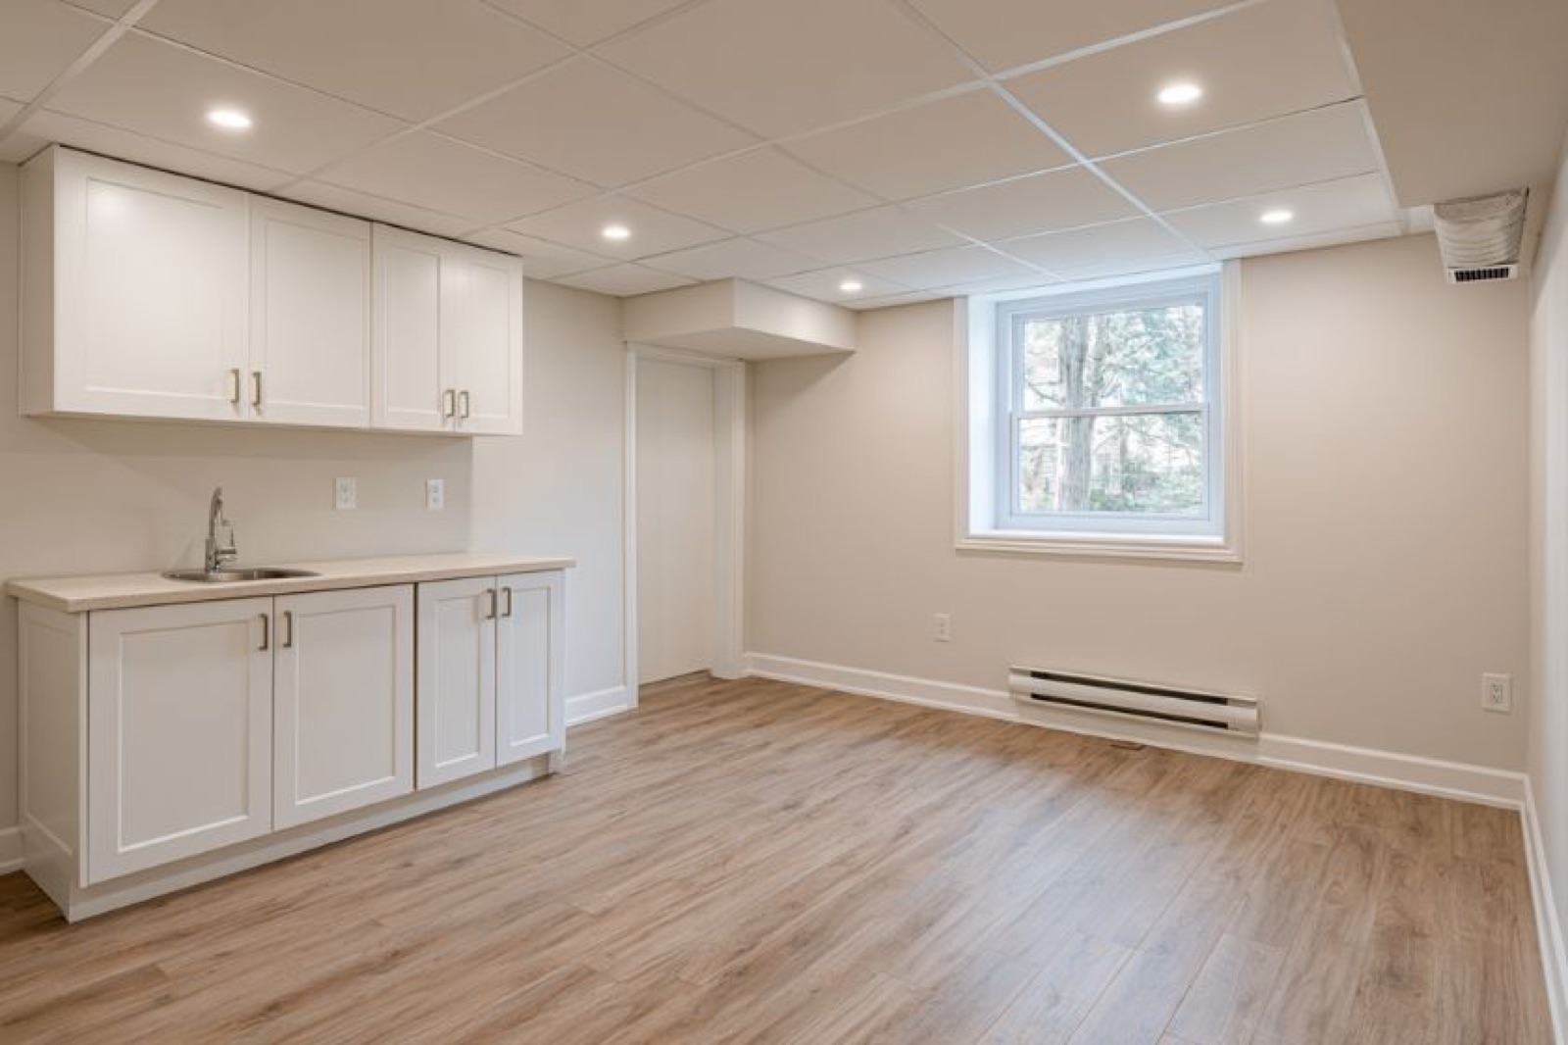
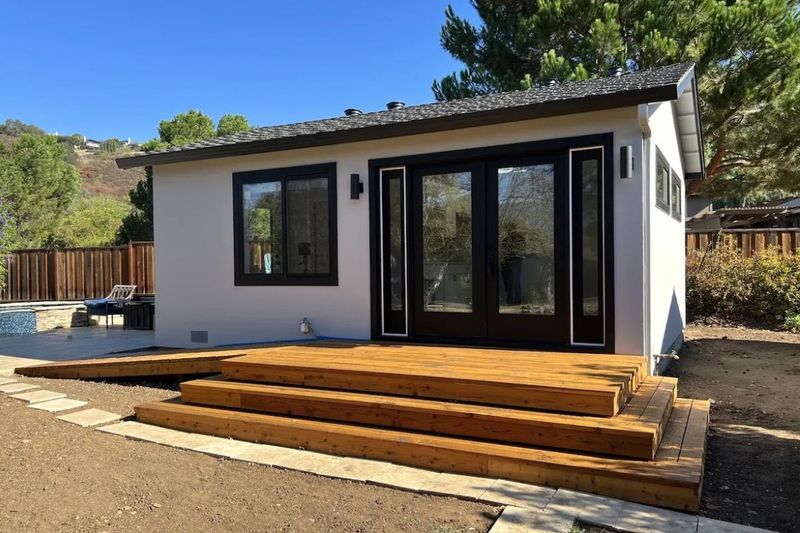
Whether you're planning a garden suite or laneway home, a detached coach home, or an above-garage suite, these 10 floor plan concepts offer smart layouts within Ottawa's typical size and setback constraints. For a deep-dive on zoning rules, see our guide to Ottawa backyard suite setback rules by zone.
Design Principles for Small Suites That Work
- Open plan living/kitchen: Combining these eliminates redundant circulation space
- Murphy beds or built-ins: Reclaim floor area during the day
- Full-height ceilings (9 ft+): Makes compact spaces feel generous
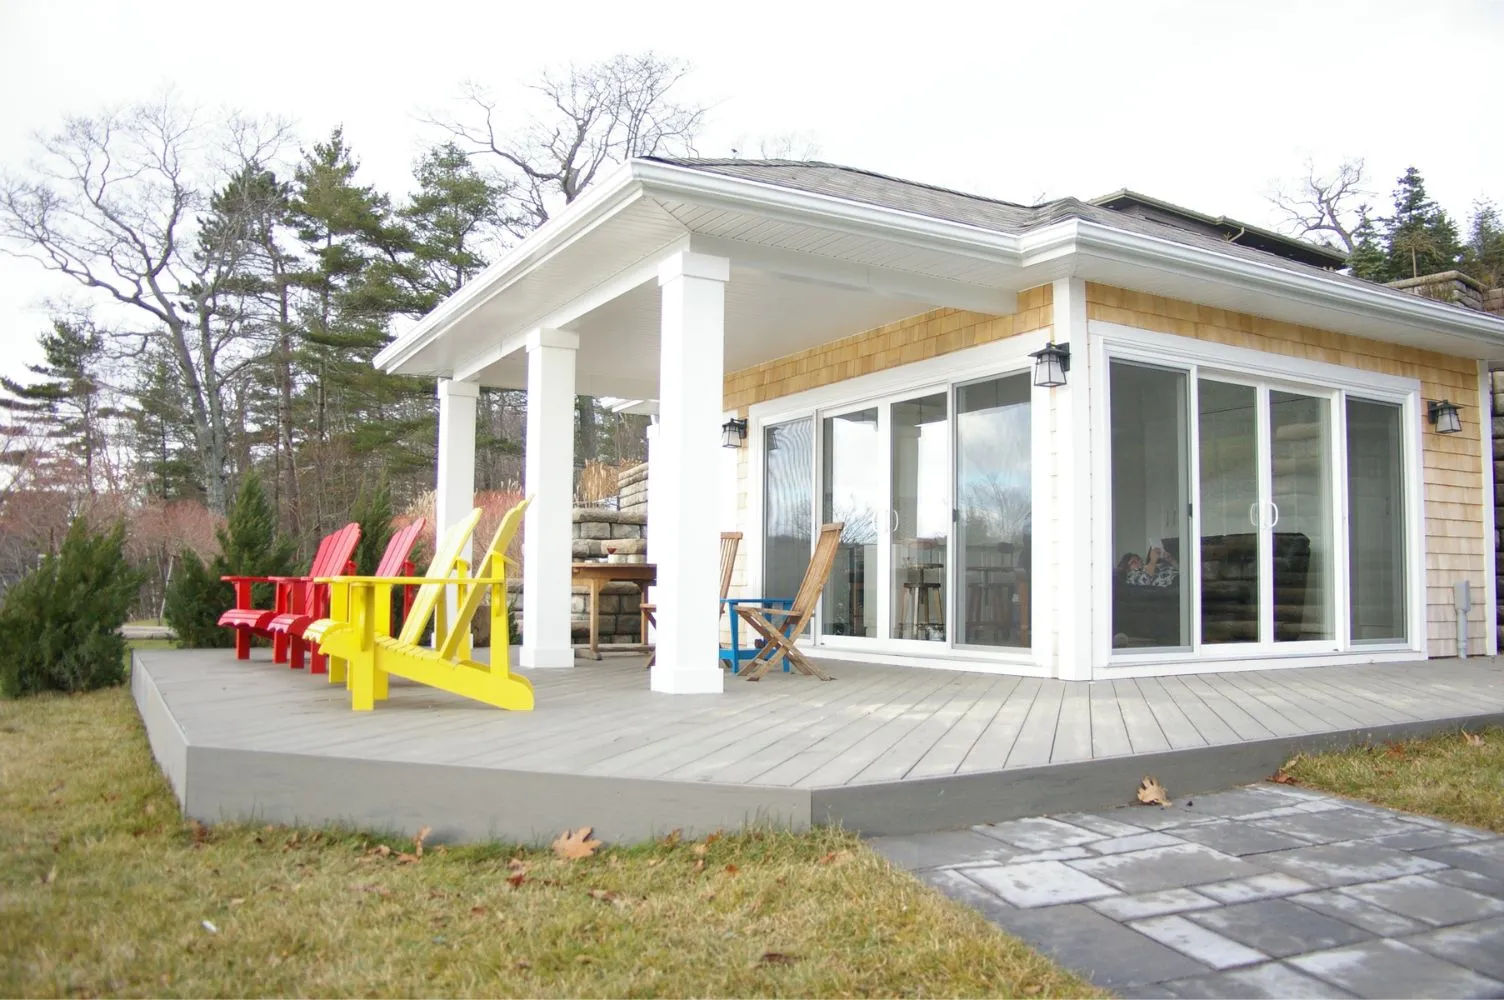
- Covered entry or porch: Adds perceived living space and improves livability
- Efficient bathroom layout: A 3-piece bath is the legal minimum in Ontario
The 10 Floor Plans
1. The 280 Sq Ft Micro-Studio
A single open space with a sleeping alcove, kitchenette along one wall, 3-piece bath, and small covered entry porch. Note: check Ottawa's rules on Airbnb use before building for short-term rental purposes.
2. The 350 Sq Ft Studio with Separate Bedroom Nook
A partial wall separates the sleeping area from the main living/kitchen zone. A sliding barn door maximizes every inch. Excellent for long-term tenants who value privacy.
3. The 380 Sq Ft One-Bedroom Rectangular Plan
A classic rectangle — the most cost-efficient shape to build. One bedroom, open kitchen/living room, 4-piece bath, and utility closet. The most build-friendly and permit-straightforward layout.
| Plan | Sq Ft | Bedrooms | Best For | Approx. Build Cost |
|---|---|---|---|---|
| Micro-Studio | 280 | Studio | Laneway / tight lots | $120,000–$160,000 |
| Studio + Nook | 350 | Studio | Long-term rentals | $145,000–$190,000 |
| Classic 1-Bed Rect. | 380 | 1 Bed | Rental income / guest | $155,000–$210,000 |
| L-Shape 1-Bed | 420 | 1 Bed | Corner lots | $175,000–$230,000 |
| Loft 1.5-Bed | 450 | 1 Bed + Loft | Couples / home office | $185,000–$245,000 |
| Accessible 1-Bed | 480 | 1 Bed | Aging in place | $200,000–$265,000 |
| Coach Home 2-Bed | 500 | 2 Bed | Family / higher rent | $210,000–$280,000 |
| Garden Suite w/ Den | 520 | 1 Bed + Den | Work-from-home | $215,000–$285,000 |
| Two-Storey 2-Bed | 550 | 2 Bed | Small footprint lots | $225,000–$300,000 |
| Premium 2-Bed Coach Home | 580 | 2 Bed + 1.5 Bath | Maximum rental value | $245,000–$330,000 |
Cost estimates based on 2025 Ottawa construction pricing. See our detailed article on how much it costs to build an ADU in Ottawa for a full breakdown.
4. The L-Shape One-Bedroom (420 Sq Ft)
The L-configuration creates acoustic separation from the living space. Great for corner lots with awkward geometry.
5. The Loft 1.5-Bedroom (450 Sq Ft)
A two-storey design with an open loft. The main floor holds living/kitchen/bath; the upper loft handles sleeping or a home office.
6. The Accessible One-Bedroom (480 Sq Ft)
Designed to accessibility standards: wider doorways (36"), roll-in shower, no-step entry. Pairs well with the MGHRTC tax credit.
7. Coach Home Two-Bedroom (500 Sq Ft)
The sweet spot for rental income. See the Ottawa Coach Homes PDF guide for more on this format.
8. Garden Suite with Den (520 Sq Ft)
A true flex-space plan: the den doubles as a home office, nursery, or guest room as needs evolve.
9. Two-Storey Two-Bedroom (550 Sq Ft)
By going vertical, this plan minimizes the building footprint — critical on lots where rear coverage is limited.
10. Premium Two-Bedroom Coach Home (580 Sq Ft)
Two bedrooms, a full bath, an ensuite half-bath, in-suite laundry, and a well-appointed kitchen. Compare with the difference between coach homes and laneway homes in Ottawa.
What Comes Next?
Ottawa General Contractors works with experienced designers to produce full permit drawings for any of these layouts. We can also walk you through CMHC financing options. Get in touch for a free consultation.
Related: How long does it take to build a backyard suite in Ottawa? | Connecting utilities to your backyard suite
.jpeg)